
Address
508 Blue Ridge, Moon Twp, PA
Price
$ 415,000
Property Attributes
- MLS#1766513
- TypeSingle Family
- Listing Status Contingent
- CountyAllegheny-Northwest
- CityMoon Twp
- AreaMoon/Crescent Twp
- NeighborhoodCROSSWINDS PLAN
- Zip15108
- Style
- Year Built2010
- Taxes$ 6133
- Price$ 415,000
- Bedrooms4
- Full Bathrooms2
- Half Bathrooms1
- Sqr Footage1894
- Lot Size0.342 Acres
Data Source:
West Penn MLS (WPMLS)
Property Description
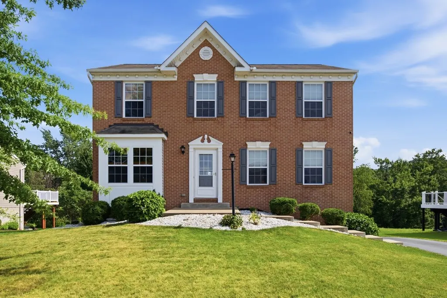
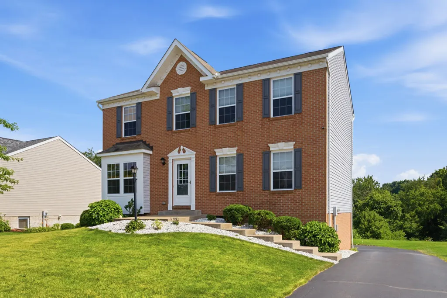
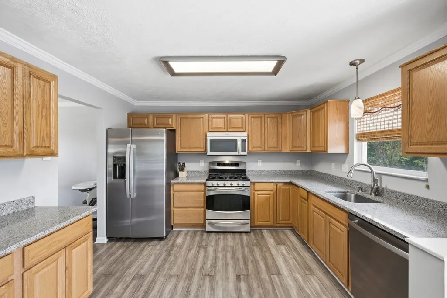
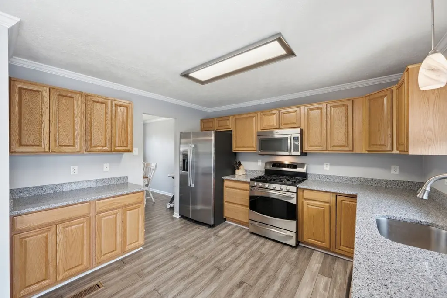
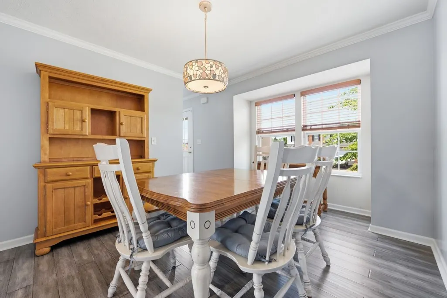
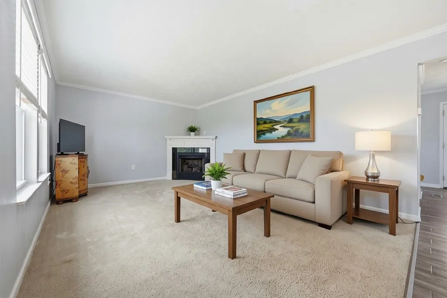
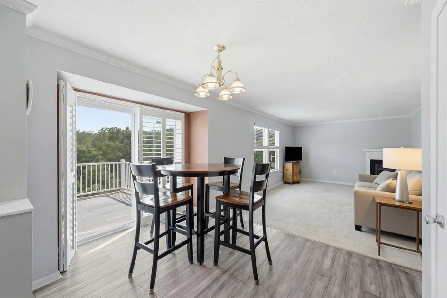
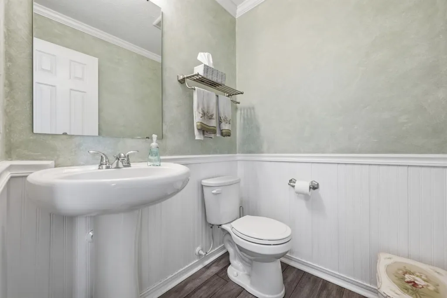
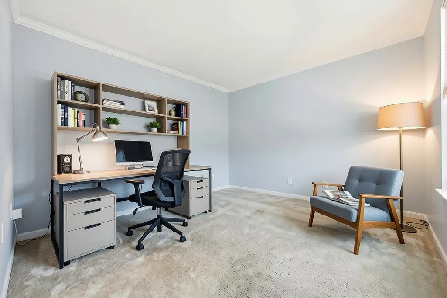
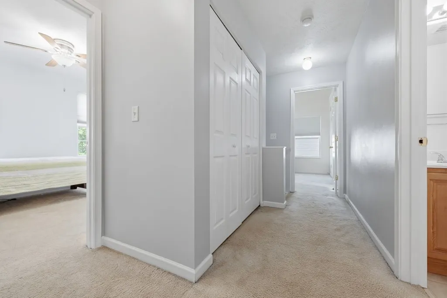
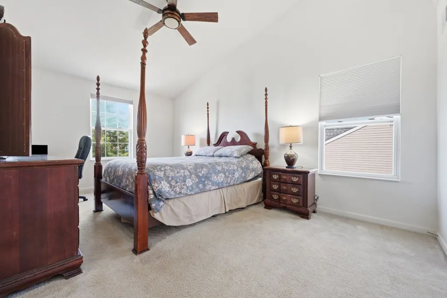
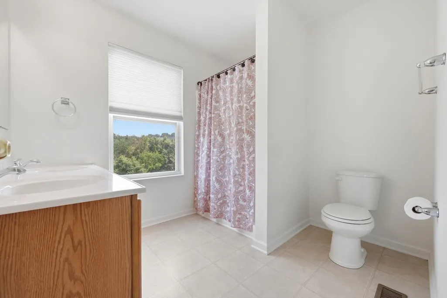
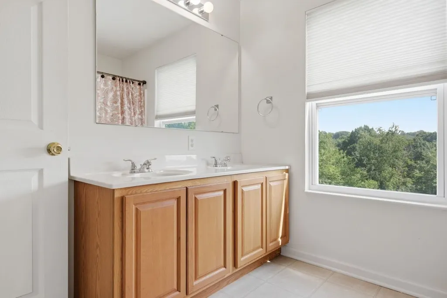
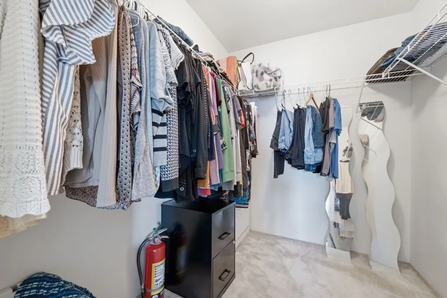
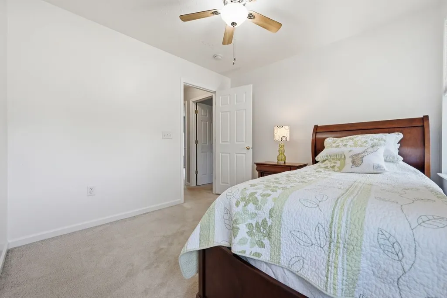
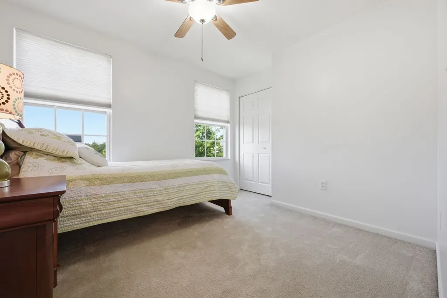
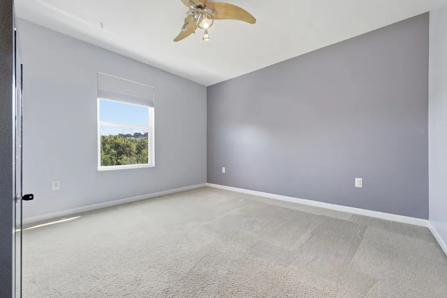
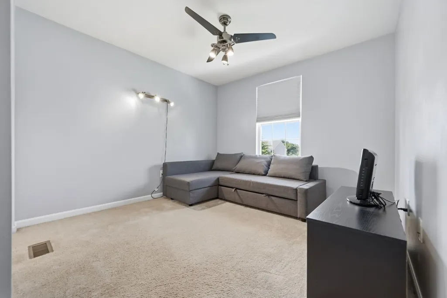
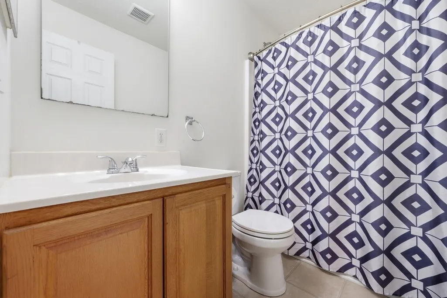
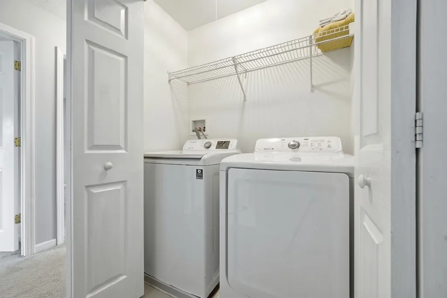
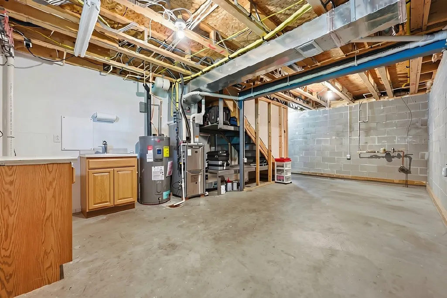
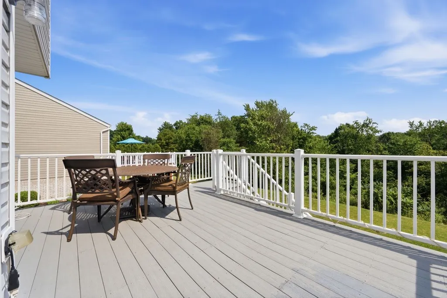
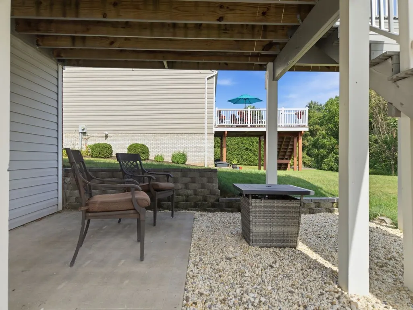
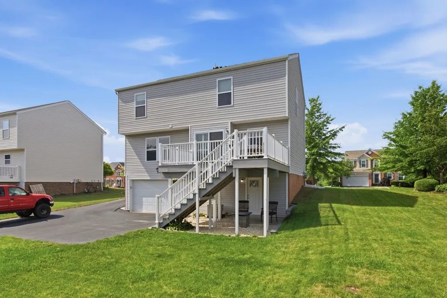
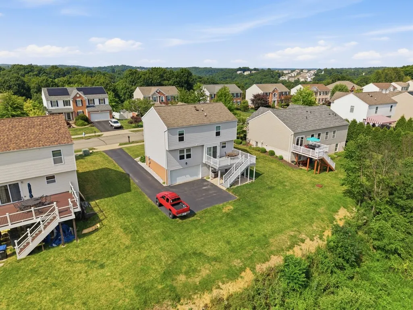
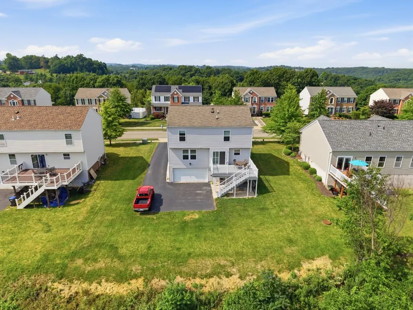
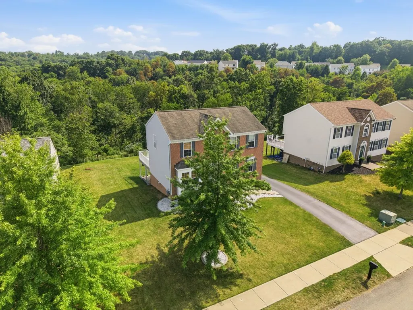
Welcome home to this beautifully maintained brick-front colonial in the desirable Crosswinds Plan! Situated on a scenic lot with peaceful wooded views. The thoughtfully designed layout offers the perfect balance of functionality and comfort with inviting spaces designed for both entertaining and relaxing. You'll love the bright, open floor plan featuring neutral finishes, crown molding, and a spacious living room centered around a cozy fireplace. The adjacent eat-in kitchen offers ample storage, stainless steel appliances, granite countertops, and seamless access to the outdoors, where you'll enjoy a maintenance free deck, overlooking the private backyard. Also on the first floor is a dining room and flex space that can be used as a home office, sitting room, or kids playroom. Upstairs the spacious primary suite features tall windows, a vaulted ceiling, 8x6 walk-in-closet, and a spacious bath with double vanity and fiberglass shower. Three additional bedrooms all with ceiling fans and neutral paint, a hall bath, and laundry space complete the upper level. The lower level features basement space with potential for finishing. Step outside to the patio staged with chairs and a firepit. The oversized 2 car garage is a bonus offering addtional storage, and the neat and tidy landscaping offer great curb appeal. Excellent location close to highways, airport and shopping in the desireable Moon Area School District.
| Price History | |
|---|---|
| 7/24/2026 | Listed $415,000 |
General Features
| Sewer | PublicSewer |
|---|---|
| Heating | ForcedAir,Gas |
| Cooling | CentralAir |
| Roof | Asphalt |
| Appliances | SomeGasAppliances,Dryer,Dishwasher,Microwave,Refrigerator,Stove,Washer |
| HOA Fee | 200 |
| Architectural Style | Colonial,TwoStory |
| Pool Features | None |
| Construction Materials | Brick,VinylSiding |
| Year Built | 2010 |
| Stories Count | 2 |
| Levels | Two |
| Property Subtype | SingleFamilyResidence |
| Assoc Fee Paid Per | Annually |
| County | Allegheny-Northwest |
| Property Type | Residential |
| Attached Garage | true |
| Subdivision Name | CROSSWINDS PLAN |
| Garage Y/N | true |
| Full Baths | 2 |
| Status | Contingent |
| Directions | 376 W to Moon Business Exit. Follow past University Blvd to International Drive Exit. R off Ramp. L onto Moon Clinton Rd. R on Becks Run, R on Diamond Drive, L onto Blue Ridge Drive. #508 is on left |
| City | Moon/Crescent Twp |
| High School District | Moon Area |
| MLS Area | Moon/Crescent Twp |
| Lot Size Units | Acres |
| Tax Annual Amount | 6133 |
| Home Warranty Y/N | false |
| Property Condition | Resale |
| MLS Area Minor | Moon/Crescent Twp |
| Standard Status | ActiveUnderContract |
| Middle/Junior School District | Moon Area |
| Elementary School District | Moon Area |
| Tax Assessed Value | 188400 |
| Virtual Tour | https://www.propertypanorama.com/instaview-tour/wpn/1766513 |
| Property Sub Type Additional | SingleFamilyResidence |
| PostalCity | Moon Twp |
Interior Features
| Basement | WalkOutAccess |
|---|---|
| Flooring | Carpet,Vinyl |
| Total Fireplaces | 1 |
| Fireplace Features | Gas |
| Basement (Y/N) | true |
| Air Conditioning Y/N | true |
| Heating Y/N | true |
| Fireplace Y/N | true |
| Half Baths | 1 |
| Total Bedrooms | 4 |
| Total Baths | 3 |
Exterior Features
| Parking Features | BuiltIn,GarageDoorOpener |
|---|---|
| Water Source | Public |
| Total Parking | 2 |
| Lot Size Area | 0.342 |
| Building Area Total | 1894 |
| Lot Dimensions | 80x204x75x203 |
| Lot Size Acres | 0.342 |
Amenities
- Foreclosure
- Views
- Short Sale
- New Construction
- Adult 55+
- Lease To Own
- No HOA Fees
- Furnished
- Primary On Main
- Air Conditioning
- Seller Finance
- Green
- Fixer Upper
- Horse
- Golf
- Fireplace
- Deck
- Garage
- Basement
- Pool
Property vs Single Family Average in 15108
Price
Taxes
Year Built
 West Penn MLS, Inc. All information deemed reliable but not guaranteed. All properties are subject to prior sale, change or withdrawal. Neither listing broker(s) or information provider(s) shall be responsible for any typographical errors, misinformation, misprints and shall be held totally harmless. Listing(s) information is provided for consumer's personal, non-commercial use and may not be used for any purpose other than to identify prospective properties consumers may be interested in purchasing.
